Curtis Miller

BEDS5
BATHS3
SQUARE FEET3,094
MLS#202620993
STATUSActive
PROPERTY TYPEResidential - Single Family
SUBDIVISIONRiver Run
SCHOOLSpokane Dist 81
Property Description
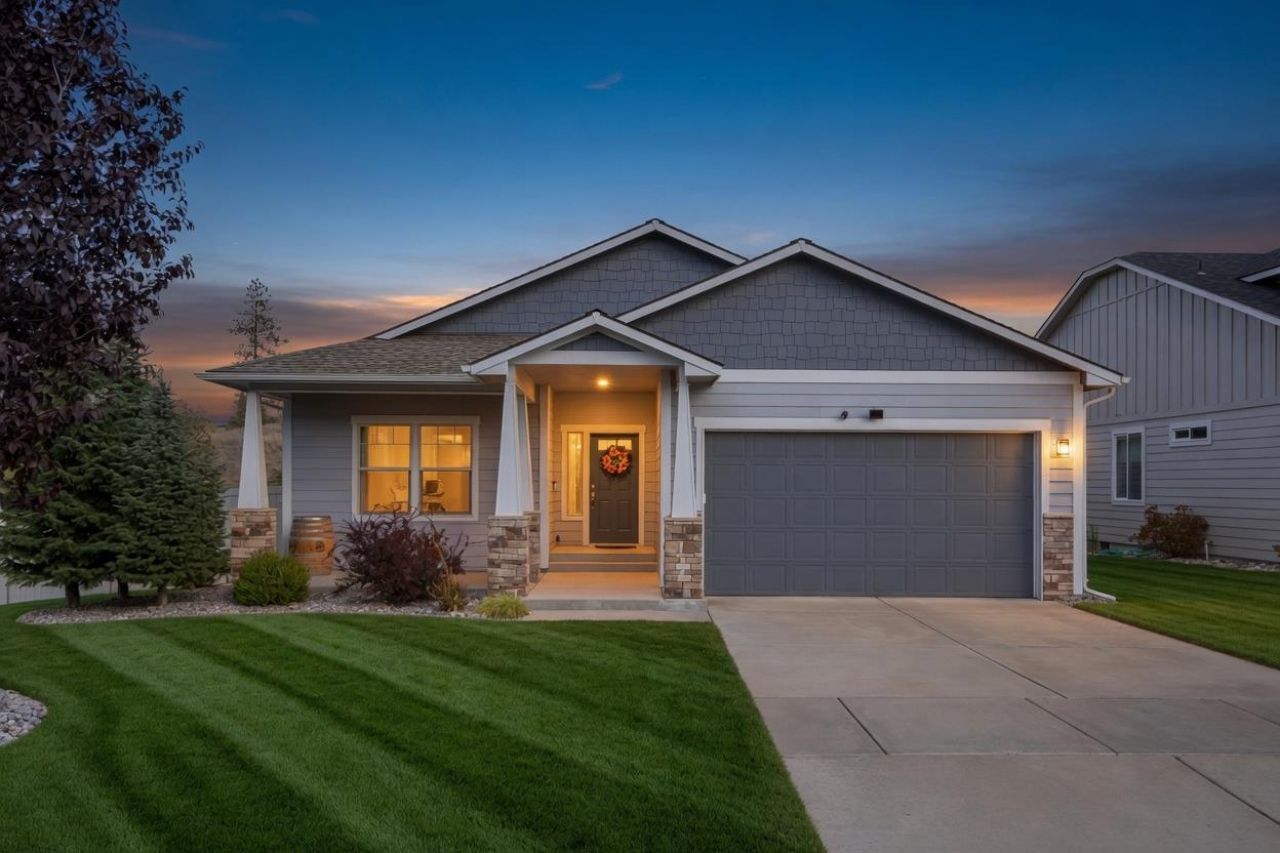
An $11 electricity bill. A private lower level. And a hot tub under the stars. Welcome to River Run, one of Spokanes most sought-after neighborhoods. This move-in-ready home pairs thoughtful updates with genuinely low cost of living. A brand-new solar system powers the house so efficiently that Junes electricity bill came in under $11 ? the kind of savings you feel every month. Inside, fresh paint and new flooring set the tone, and an open-concept layout flows easily from kitchen to living to gathering space. Downstairs is where this home stands apart. A full lower level with its own private entrance, wet bar, and flexible living area gives you real options ? a guest retreat, an entertaining space, a home office, or room for extended family. Its the kind of setup that adapts to however you live. Out back, a fully fenced yard offers privacy and room to unwind, with a hot tub made for evenings under an open sky. The oversized two-car garage keeps gear, tools, and projects handsomely ou
Property Features
Property Type: Residential - Single Family
Basement: Yes
Basement: Full, Daylight, Rec/Family Area
Fenced: Yes
Garage: 3 car attached
Lot Size: 0.17 Acres
Roof Type: Composition
Stories: 2.0
Year Built: 2014
Feature Descriptions
Dining: Informal, Kit Eat Sp, Eat Bar
Electrical: 200 AMP
Exterior: Siding
Family/Recroom: Bsmt,1st Flr
Fireplace: Pellet Stove
Heating/Cooling: Natural Gas, Forced Air, Heat Pump, Solar
HOA Y/N: 1
Interior: High Speed Internet, Pantry, Kitchen Island, Natural Woodwork, In-Law Floorplan
Lot: Fenced Yard, Sprinkler - Automatic, Cul-De-Sac, City Bus (w/in 6 blks)
Parcel#: 25142.3201
Parking: Attached, Garage Door Opener, Oversized
Primary Bedroom: Wlkin Clst, Full Bath, Dbl Sinks,1st Flr
Special View Info: City, Park/Greenbelt, Territorial
SQ. FT. Total: 3094
Local Schools
High School: North Central
Middle School: Glover
Elementary School: Finch
School District: Spokane Dist 81
Listed By / Shown By
Listed By
Agency Name: Windermere Valley
Shown By
Agent Name: Curtis Miller
Agent Phone: (509) 868-6406
Agency Title: Coldwell Banker Tomlinson

Estimate Your Payment
Estimated Payment
$ 1,611.03 per month $1,424.36 Principal & Interest $0.00 Property Tax (data not provided by mls) $186.67 Homeowner's InsuranceChange Payment Information
Member Participants (and their affiliated licensees, if applicable) shall indicate on their websites that IDX information is provided exclusively for consumers’ personal non-commercial use, that it may not be used for any purpose other than to identify prospective properties consumers may be interested in purchasing, that the data is deemed reliable but is not guaranteed by MLS GRID, and that the use of the MLS GRID Data may be subject to an end user license agreement prescribed by the Member Participant’s applicable MLS if any and as amended from time to time. MLS GRID may, at its discretion, require use of other disclaimers as necessary to protect Member Participant, and/or their MLS from liability.
Based on information submitted to the MLS GRID. All data is obtained from various sources and may not have been verified by broker or MLS GRID. Supplied Open House Information is subject to change without notice. All information should be independently reviewed and verified for accuracy. Properties may or may not be listed by the office/agent presenting the information.
©2020 Coldwell Banker Real Estate LLC. All Rights Reserved.
Coldwell Banker Real Estate LLC fully supports the principles of the Fair Housing Act and the Equal Opportunity Act. Each Office Is Independently Owned And Operated.
Coldwell Banker and the Coldwell Banker Logo are registered service marks owned by Coldwell Banker Real Estate LLC. ©2020 of the Spokane Association of REALTORS® MLS. All rights reserved.
Coldwell Banker Real Estate LLC fully supports the principles of the Fair Housing Act and the Equal Opportunity Act. Each Office Is Independently Owned And Operated.
Coldwell Banker and the Coldwell Banker Logo are registered service marks owned by Coldwell Banker Real Estate LLC. ©2020 of the Spokane Association of REALTORS® MLS. All rights reserved.
Privacy Policy / DMCA Notice / ADA Accessibility


This site is hosted, designed and copyright
© 1994 - 2026 by
Delta Media Group, Inc. -- Patent Pending --
1520 N Mckenzie River St | MLS# 202620993
This single family home located at 1520 N Mckenzie River St, Spokane, WA 99224 is currently listed for sale with an asking price of $640,000. This property was built in 2014 and has 5 bedrooms with 3094 sq. ft. N Mckenzie River St is located in the River Run subdivision within the Spokane Dist 81 school district. Search River Run real estate on www.curtissellsspokane.com today.