Curtis Miller

BEDS3
BATHS2
SQUARE FEET1,902
MLS#26-7408
STATUS
PROPERTY TYPEResidential - Single Family
SUBDIVISIONTimber Glade
SCHOOLLakeland - 272
Property Description
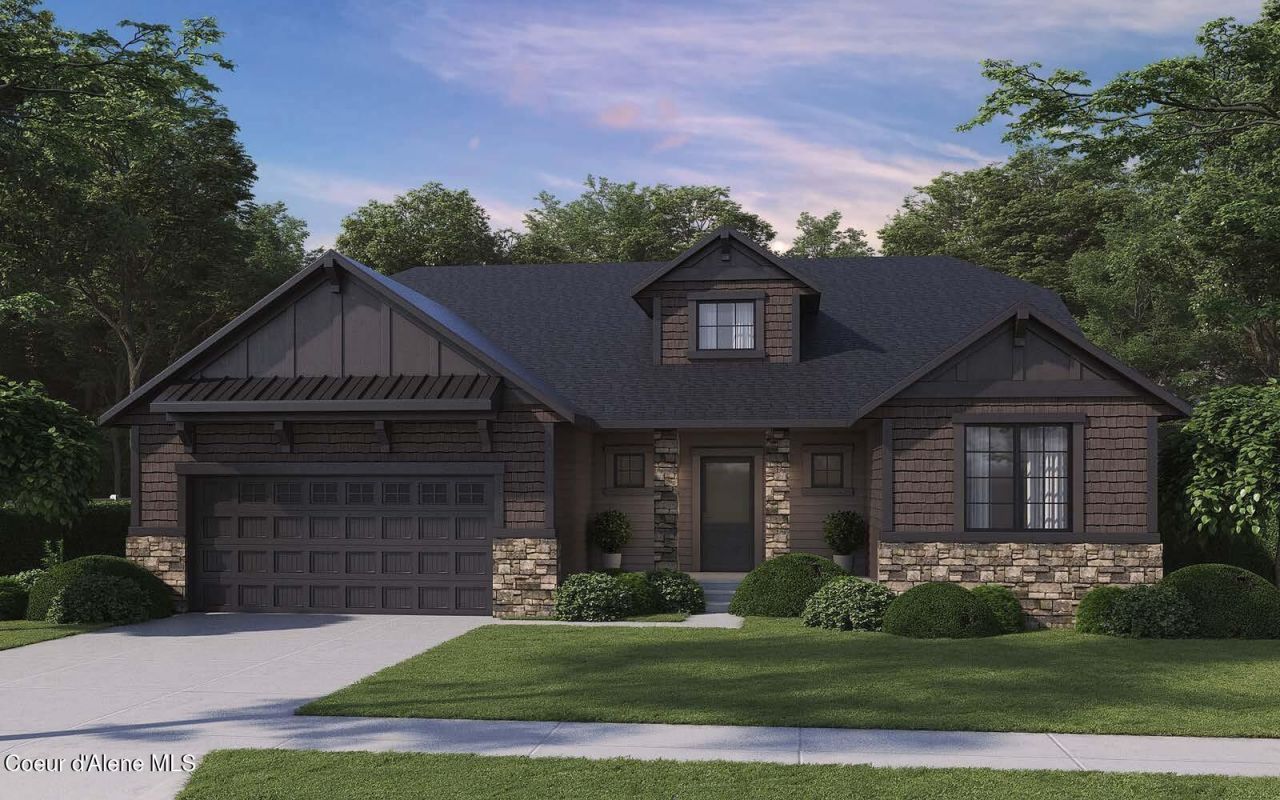
New Construction! This rancher plan features stone and shake accents at front exterior, a covered front porch, and 16' x 14' back concrete patio. Home includes a grand entry open to dormer above, cathedral ceilings throughout family room, dining, and kitchen, a bonus room above the garage, and a large laundry/mudroom off the garage. Open floor concept from the family room, dining room, and kitchen. Kitchen features a large island with an eating bar overhang, undermount sink, hard surface counters, stainless steel appliances, large walk-in pantry, and an office nook with countertop. Master suite features double door entry, large walk-in closet, and spacious full bathroom that includes double sinks with drop down makeup counter in between, garden bathtub, 5' fiberglass shower with glass door, and a linen closet. Guest bathroom features doubles sinks.**Photo is a file photo
Property Features
Property Type: Residential - Single Family
Basement: Crawl Space
Garage: 2
Heating: Natural Gas, Furnace
Lot Size: 0.24 Acres
Roof Type: Composition
Taxes: $0
Year Built: 2027
Feature Descriptions
Appliance(S): Gas Range, Gas Water Heater, Disposal, Dishwasher
Exterior: Lighting
Exterior: Fiber Cement
Flooring: Laminate, Vinyl, Carpet
Foundation: Concrete Perimeter
Foundation: Concrete Perimeter
Interior: High Speed Internet, Washer Hookup
Lot: Sprinklers In Front, Open Lot
Road: Paved
Sewer: Public Sewer
Water: Public
Local Schools
School District: Lakeland - 272
Listed By / Shown By
Listed By
Agency Name: Coldwell Banker Schneidmiller Realty
Agency Phone: 800-829-2555
Shown By
Agent Name: Curtis Miller
Agent Phone: (509) 868-6406
Agency Title: Coldwell Banker Tomlinson

Estimate Your Payment
Estimated Payment
$ 1,595.42 per month $1,410.56 Principal & Interest $0.00 Property Tax (data not provided by mls) $184.86 Homeowner's InsuranceChange Payment Information
©2020 Coldwell Banker Real Estate LLC. All Rights Reserved.
Coldwell Banker Real Estate LLC fully supports the principles of the Fair Housing Act and the Equal Opportunity Act. Each Office Is Independently Owned And Operated.
Coldwell Banker and the Coldwell Banker Logo are registered service marks owned by Coldwell Banker Real Estate LLC. ©2020 of the Spokane Association of REALTORS® MLS. All rights reserved.
Coldwell Banker Real Estate LLC fully supports the principles of the Fair Housing Act and the Equal Opportunity Act. Each Office Is Independently Owned And Operated.
Coldwell Banker and the Coldwell Banker Logo are registered service marks owned by Coldwell Banker Real Estate LLC. ©2020 of the Spokane Association of REALTORS® MLS. All rights reserved.
Privacy Policy / DMCA Notice / ADA Accessibility


This site is hosted, designed and copyright
© 1994 - 2026 by
Delta Media Group, Inc. -- Patent Pending --
14997 N Liane Ln | MLS# 26-7408
This single family home located at 14997 N Liane Ln , Rathdrum, ID 83858 is currently listed for sale with an asking price of $633,800. This property was built in 2027 and has 3 bedrooms with 1902 sq. ft. N Liane Ln is located in the Timber Glade subdivision within the Lakeland - 272 school district. Search Timber Glade real estate on www.curtissellsspokane.com today.