Curtis Miller

BEDS3
BATHS3
SQUARE FEET2,385
MLS#26-10657
STATUS
PROPERTY TYPEResidential - Single Family
SUBDIVISIONTimberland Ranch
SCHOOLLakeland - 272
Property Description
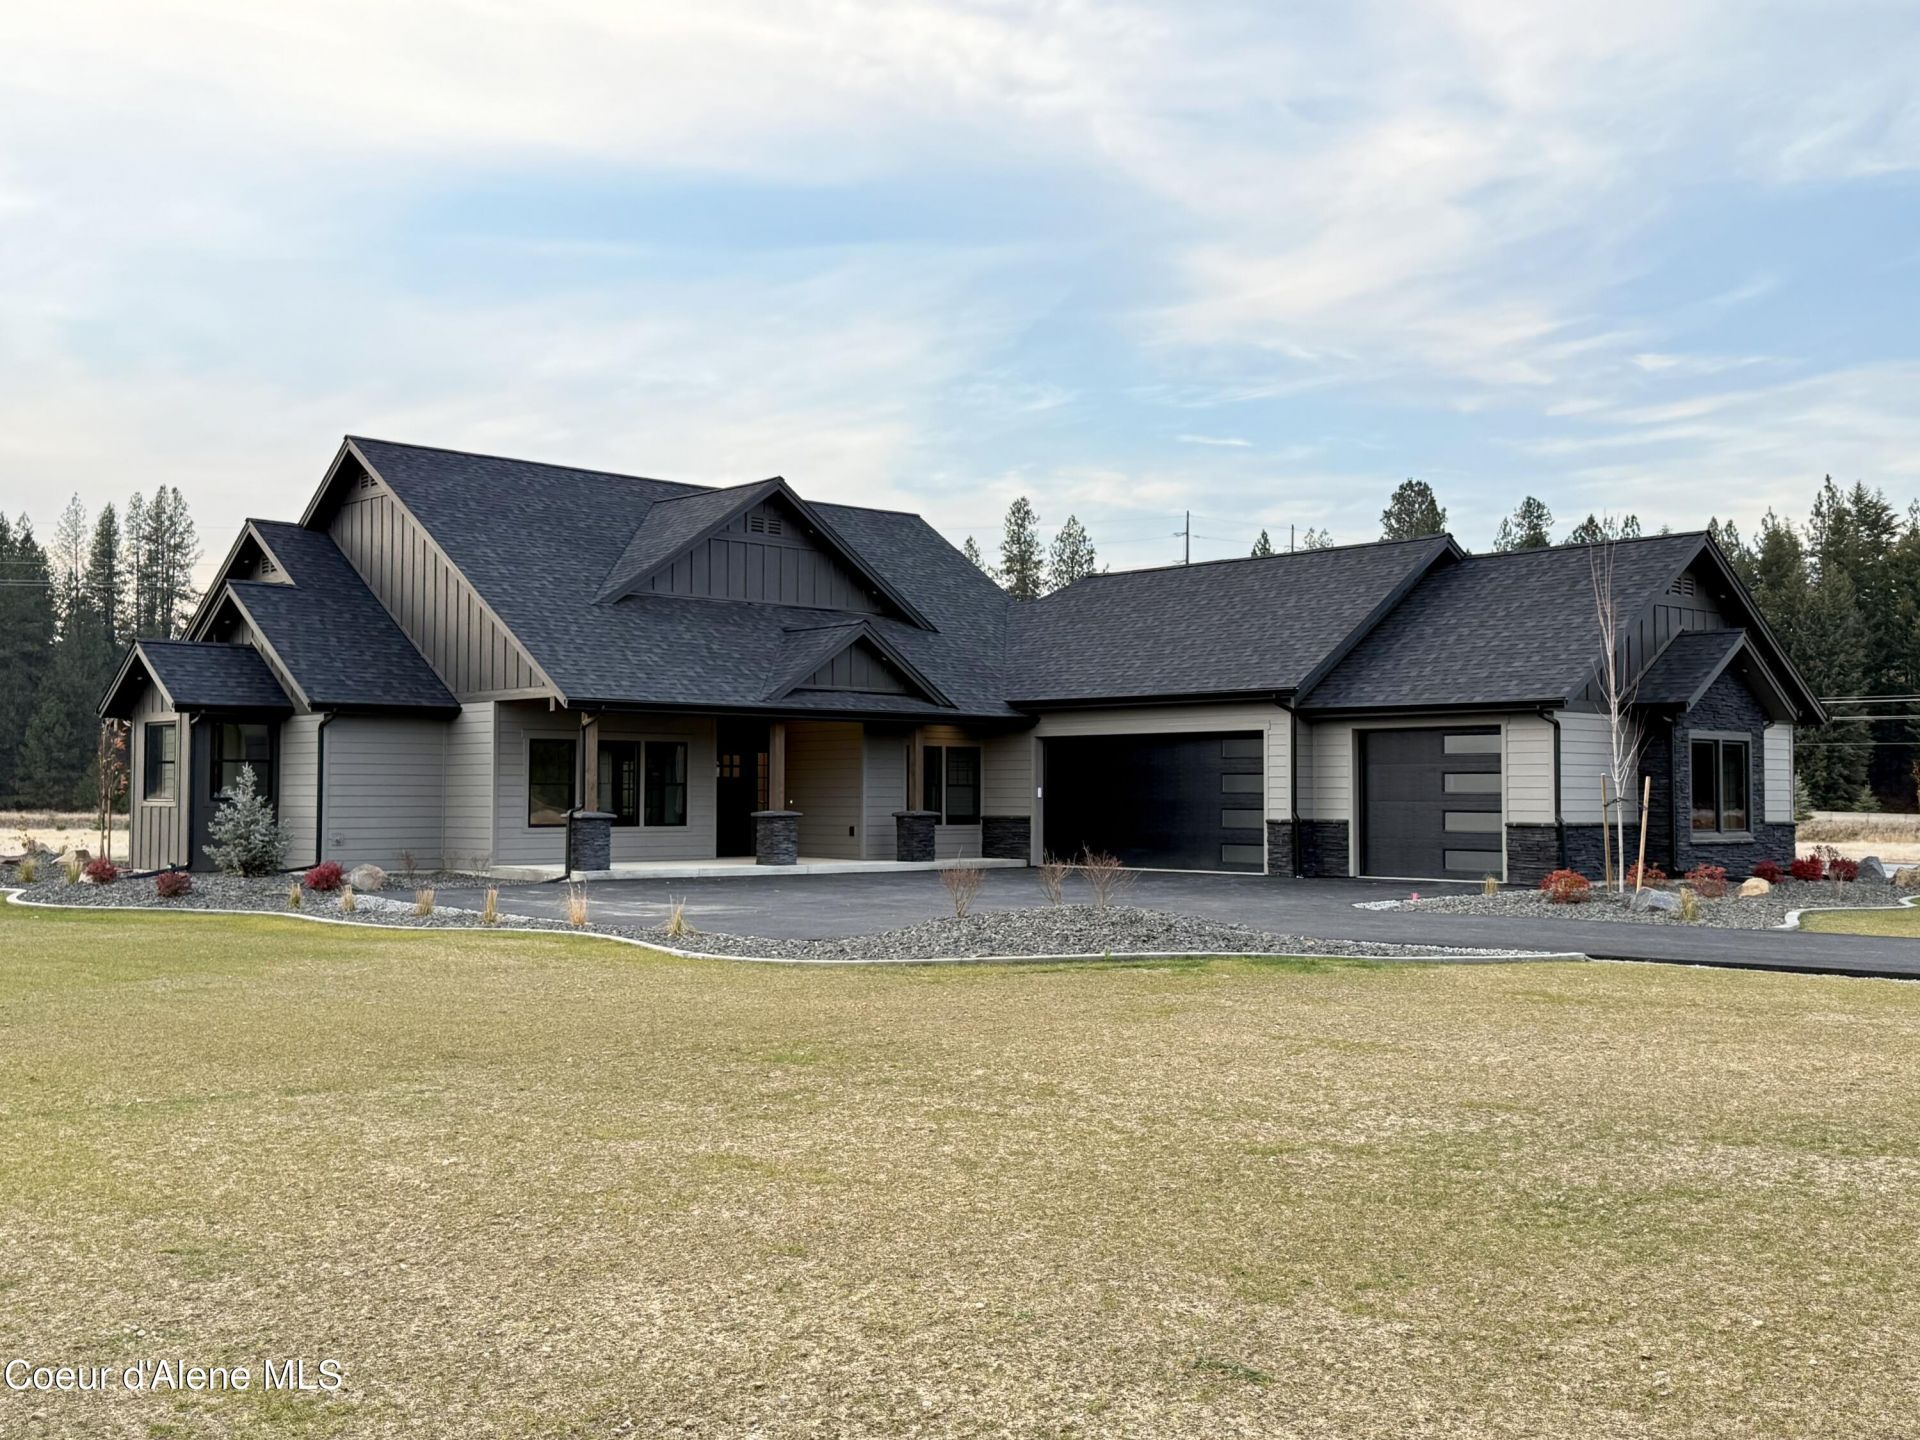
Welcome to mountain views and wide-open sky at Timberland Ranch. Sitting on 5.6 acres, this beautiful 3 bed, 2.5 bath home plus office off the entry is 2385sf of comfortable luxury. Every detail was carefully thought out, from the timber-framed front porch to vaulted ceilings and the abundance of natural light from oversized picture windows. The floor to ceiling stone fireplace is a show stopper! Stunning custom hickory cabinets and sleek granite countertops throughout. A Chef's Kitchen awaits with Thermador appliances and ample counter space across the kitchen island and peninsula for prep and gathering. LVP flooring throughout and plush carpet in the bedrooms. Primary En-Suite features a tiled walk-in shower, soaker tub and dual vanity. Relax on the timber-framed back porch and take in the views. Newly paved driveway leads to a 3 car garage. Recently landscaped with sprinkler system. Matching 30x40 shop with a lean-to for all the extras. Easy access to area recreation and shopping.
Property Features
Property Type: Residential - Single Family
Basement: Crawl Space
Garage: 3
Heating: Natural Gas, Fireplace(s), Electric, Forced Air, Heat
Lot Size: 5.65 Acres
Roof Type: Composition
Taxes: $38
Year Built: 2026
Feature Descriptions
Appliance(S): Gas Range, Electric Water Heater, Wall Oven, Microwave, Disposal, Dishwasher
Association Fee Includes: Snow Removal
Exterior: Stone, Fiber Cement
Exterior: Rain Gutters, Lawn
Fireplace: Gas
Flooring: Carpet, LVP
Foundation: Concrete Perimeter
Foundation: Concrete Perimeter
Interior: Fireplace, Smart Thermostat, Washer Hookup
Lot: Open Lot, Pasture, Level
Patio/Porch: Covered Porch, Covered Patio
Road: Paved
Sewer: Septic Tank
Water: Well
Local Schools
School District: Lakeland - 272
Listed By / Shown By
Listed By
Agency Name: Silvercreek Realty Group, LLC
Shown By
Agent Name: Curtis Miller
Agent Phone: (509) 868-6406
Agency Title: Coldwell Banker Tomlinson

Estimate Your Payment
Estimated Payment
$ 3,524.78 per month $3,113.57 Principal & Interest $3.17 Property Tax $408.04 Homeowner's InsuranceChange Payment Information
©2020 Coldwell Banker Real Estate LLC. All Rights Reserved.
Coldwell Banker Real Estate LLC fully supports the principles of the Fair Housing Act and the Equal Opportunity Act. Each Office Is Independently Owned And Operated.
Coldwell Banker and the Coldwell Banker Logo are registered service marks owned by Coldwell Banker Real Estate LLC. ©2020 of the Spokane Association of REALTORS® MLS. All rights reserved.
Privacy Policy / DMCA Notice / ADA Accessibility


This site is hosted, designed and copyright
© 1994 - 2026 by
Delta Media Group, Inc. -- Patent Pending --
21449 N Stonemason Way | MLS# 26-10657
This single family home located at 21449 N Stonemason Way , Rathdrum, ID 83858 is currently listed for sale with an asking price of $1,399,000. This property was built in 2026 and has 3 bedrooms with 2385 sq. ft. N Stonemason Way is located in the Timberland Ranch subdivision within the Lakeland - 272 school district. Search Timberland Ranch real estate on www.curtissellsspokane.com today.